Commercial Doors (35)
Overhead Sectional Doors


Energy Series
Clopay Energy Series overhead sectional doors provide durability, energy efficiency and multiple performance and design options. They feature polystyrene insulation which helps reduce heating and cooling costs with years of reliable service.
These commercial doors offer stucco or woodgrain embossed steel exterior skins with flush, minor ribbed, or raised panel section designs. Ideal applications include warehouses, loading docks and industrial and agricultural facilities.
Enter your zip code to find your local dealer
*Calculated door section R-value is in accordance with DASMA TDS-163
*Tested door U-factor is in accordance with DASMA 105.
Glass Panel Options
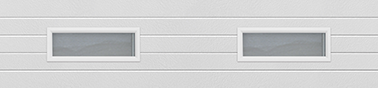 24" X 8" (3150, 3200, 3220) | 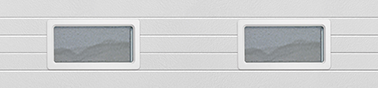 24" X 12" (3150, 3200, 3220) |
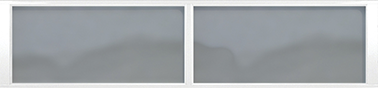 Full-View* (3150, 3200, 3220) | 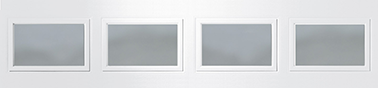 19-1/2" x 12" (3154, 3155, 3211, 3213) |
*Aluminum Intellicore polyurethane full-view section available
Note: Windows available in insulated or insulated tempered glass.
Glazing Material Options











*Mirrored and laminate not available in 1/2"
Glass thickness available in 1/8", 1/4" and 1/2". Tri-wall polycarbonate thickness available in 1/2". Low-E available on insulated glass.
Color Options













*Available on select models.
Performance Options Available
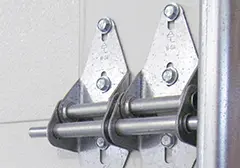
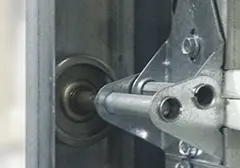



25,000, 50,000 or 100,000 cycle springs available.
Factory Installed Top Seal

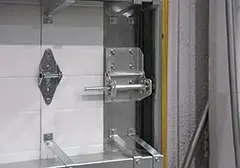
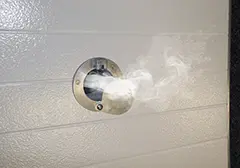
Tek screws are used every 6” and at the ends of the sections to attach the top seal at the factory.
Model
BIM
Shop Drawing
Specs
Installation Manual
Warranty
BIM
-Shop Drawing
-Specifications
-Installation Manual
-Warranty
-Track/Jamb
Drawing
DXF

Model 3154 & 3155 Brochure
Clopay Insulated steel sectional doors come in contemporary or traditional styles with a charming woodgrain embossed texture.

Model 3150 Brochure
The Model 3150 is an energy-efficient door system with an R-Value of 6.5 and a 27-gauge exterior steel skin, making it both durable and energy-efficient.

Model 3200-3211-3213 Brochure
Our Energy Series Models 3200, 3211, and 3233 doors come with bonded polystyrene insulation and are designed with a 24-gauge steel skin and R-Value 9.1 for energy efficiency and comfort.

Brochure Model 3220
Energy Series Model 3220 doors are rugged, energy-efficient doors designed for commercial and industrial facilities.

Extended 8-Year Hardware Warranty
Facilities rely on their openings to get work done. That’s why we offer an Extended 8-Year Warranty for demanding applications.
Commercial Hardware
Commercial doors are designed with hardware to meet demanding applications of commercial building usage. All commercial doors are provided with the following hardware as standard. For additional upgraded hardware see “Options” tab.
- 14 gauge hinges
- Commercial 10 ball steel rollers with options for nylon tire rollers
- 10,000 cycle torsion springs
- Steel step plate and lift handle for easy operation
- Inside slide lock for increase security
- 19 gauge steel hinge support plates
- 18-gauge single end stiles; 16-gauge double end stiles
- Galvanized aircraft cables with 7:1 safety factory
- 2” or 3” track in a variety of configurations to meet building design requirements
Commercial Track Options
In commercial settings, space utilization and space constraints are important factors in choosing the correct hardware configuration for your application. Clopay track offerings and options enable you to make the most efficient use of available space. Options include standard lift, low head room front or rear mount, follow the roof pitch, full vertical or combination of these options.
Commercial Torsion Springs
Designed to counterbalance even the largest doors, commercial torsion spring assemblies can be designed for Industry standard 10,000 cycles or can be upgraded to 25,000, 50,000 or 100,000 expected life cycles.
Rolling Doors
Energy Series
Clopay Energy Series overhead sectional doors provide durability, energy efficiency and multiple performance and design options. They feature polystyrene insulation which helps reduce heating and cooling costs with years of reliable service.
These commercial doors offer stucco or woodgrain embossed steel exterior skins with flush, minor ribbed, or raised panel section designs. Ideal applications include warehouses, loading docks and industrial and agricultural facilities.
Enter your zip code to find your local dealer
*Calculated door section R-value is in accordance with DASMA TDS-163
*Tested door U-factor is in accordance with DASMA 105.
Glass Panel Options
24" X 8" (3150, 3200, 3220) | 24" X 12" (3150, 3200, 3220) |
Full-View* (3150, 3200, 3220) | 19-1/2" x 12" (3154, 3155, 3211, 3213) |
*Aluminum Intellicore polyurethane full-view section available
Note: Windows available in insulated or insulated tempered glass.
Glazing Material Options
*Mirrored and laminate not available in 1/2"
Glass thickness available in 1/8", 1/4" and 1/2". Tri-wall polycarbonate thickness available in 1/2". Low-E available on insulated glass.
Color Options
*Available on select models.
Performance Options Available
25,000, 50,000 or 100,000 cycle springs available.
Factory Installed Top Seal
Tek screws are used every 6” and at the ends of the sections to attach the top seal at the factory.
Model
BIM
Shop Drawing
Specs
Installation Manual
Warranty
BIM
-Shop Drawing
-Specifications
-Installation Manual
-Warranty
-Track/Jamb
Drawing
DXF
Model 3154 & 3155 Brochure
Clopay Insulated steel sectional doors come in contemporary or traditional styles with a charming woodgrain embossed texture.
Model 3150 Brochure
The Model 3150 is an energy-efficient door system with an R-Value of 6.5 and a 27-gauge exterior steel skin, making it both durable and energy-efficient.
Model 3200-3211-3213 Brochure
Our Energy Series Models 3200, 3211, and 3233 doors come with bonded polystyrene insulation and are designed with a 24-gauge steel skin and R-Value 9.1 for energy efficiency and comfort.
Brochure Model 3220
Energy Series Model 3220 doors are rugged, energy-efficient doors designed for commercial and industrial facilities.
Extended 8-Year Hardware Warranty
Facilities rely on their openings to get work done. That’s why we offer an Extended 8-Year Warranty for demanding applications.
Commercial Hardware
Commercial doors are designed with hardware to meet demanding applications of commercial building usage. All commercial doors are provided with the following hardware as standard. For additional upgraded hardware see “Options” tab.
- 14 gauge hinges
- Commercial 10 ball steel rollers with options for nylon tire rollers
- 10,000 cycle torsion springs
- Steel step plate and lift handle for easy operation
- Inside slide lock for increase security
- 19 gauge steel hinge support plates
- 18-gauge single end stiles; 16-gauge double end stiles
- Galvanized aircraft cables with 7:1 safety factory
- 2” or 3” track in a variety of configurations to meet building design requirements
Commercial Track Options
In commercial settings, space utilization and space constraints are important factors in choosing the correct hardware configuration for your application. Clopay track offerings and options enable you to make the most efficient use of available space. Options include standard lift, low head room front or rear mount, follow the roof pitch, full vertical or combination of these options.
Commercial Torsion Springs
Designed to counterbalance even the largest doors, commercial torsion spring assemblies can be designed for Industry standard 10,000 cycles or can be upgraded to 25,000, 50,000 or 100,000 expected life cycles.
Rolling Grilles
Energy Series
Clopay Energy Series overhead sectional doors provide durability, energy efficiency and multiple performance and design options. They feature polystyrene insulation which helps reduce heating and cooling costs with years of reliable service.
These commercial doors offer stucco or woodgrain embossed steel exterior skins with flush, minor ribbed, or raised panel section designs. Ideal applications include warehouses, loading docks and industrial and agricultural facilities.
Enter your zip code to find your local dealer
*Calculated door section R-value is in accordance with DASMA TDS-163
*Tested door U-factor is in accordance with DASMA 105.
Glass Panel Options
24" X 8" (3150, 3200, 3220) | 24" X 12" (3150, 3200, 3220) |
Full-View* (3150, 3200, 3220) | 19-1/2" x 12" (3154, 3155, 3211, 3213) |
*Aluminum Intellicore polyurethane full-view section available
Note: Windows available in insulated or insulated tempered glass.
Glazing Material Options
*Mirrored and laminate not available in 1/2"
Glass thickness available in 1/8", 1/4" and 1/2". Tri-wall polycarbonate thickness available in 1/2". Low-E available on insulated glass.
Color Options
*Available on select models.
Performance Options Available
25,000, 50,000 or 100,000 cycle springs available.
Factory Installed Top Seal
Tek screws are used every 6” and at the ends of the sections to attach the top seal at the factory.
Model
BIM
Shop Drawing
Specs
Installation Manual
Warranty
BIM
-Shop Drawing
-Specifications
-Installation Manual
-Warranty
-Track/Jamb
Drawing
DXF
Model 3154 & 3155 Brochure
Clopay Insulated steel sectional doors come in contemporary or traditional styles with a charming woodgrain embossed texture.
Model 3150 Brochure
The Model 3150 is an energy-efficient door system with an R-Value of 6.5 and a 27-gauge exterior steel skin, making it both durable and energy-efficient.
Model 3200-3211-3213 Brochure
Our Energy Series Models 3200, 3211, and 3233 doors come with bonded polystyrene insulation and are designed with a 24-gauge steel skin and R-Value 9.1 for energy efficiency and comfort.
Brochure Model 3220
Energy Series Model 3220 doors are rugged, energy-efficient doors designed for commercial and industrial facilities.
Extended 8-Year Hardware Warranty
Facilities rely on their openings to get work done. That’s why we offer an Extended 8-Year Warranty for demanding applications.
Commercial Hardware
Commercial doors are designed with hardware to meet demanding applications of commercial building usage. All commercial doors are provided with the following hardware as standard. For additional upgraded hardware see “Options” tab.
- 14 gauge hinges
- Commercial 10 ball steel rollers with options for nylon tire rollers
- 10,000 cycle torsion springs
- Steel step plate and lift handle for easy operation
- Inside slide lock for increase security
- 19 gauge steel hinge support plates
- 18-gauge single end stiles; 16-gauge double end stiles
- Galvanized aircraft cables with 7:1 safety factory
- 2” or 3” track in a variety of configurations to meet building design requirements
Commercial Track Options
In commercial settings, space utilization and space constraints are important factors in choosing the correct hardware configuration for your application. Clopay track offerings and options enable you to make the most efficient use of available space. Options include standard lift, low head room front or rear mount, follow the roof pitch, full vertical or combination of these options.
Commercial Torsion Springs
Designed to counterbalance even the largest doors, commercial torsion spring assemblies can be designed for Industry standard 10,000 cycles or can be upgraded to 25,000, 50,000 or 100,000 expected life cycles.
Rolling Counter Door
Energy Series
Clopay Energy Series overhead sectional doors provide durability, energy efficiency and multiple performance and design options. They feature polystyrene insulation which helps reduce heating and cooling costs with years of reliable service.
These commercial doors offer stucco or woodgrain embossed steel exterior skins with flush, minor ribbed, or raised panel section designs. Ideal applications include warehouses, loading docks and industrial and agricultural facilities.
Enter your zip code to find your local dealer
*Calculated door section R-value is in accordance with DASMA TDS-163
*Tested door U-factor is in accordance with DASMA 105.
Glass Panel Options
24" X 8" (3150, 3200, 3220) | 24" X 12" (3150, 3200, 3220) |
Full-View* (3150, 3200, 3220) | 19-1/2" x 12" (3154, 3155, 3211, 3213) |
*Aluminum Intellicore polyurethane full-view section available
Note: Windows available in insulated or insulated tempered glass.
Glazing Material Options
*Mirrored and laminate not available in 1/2"
Glass thickness available in 1/8", 1/4" and 1/2". Tri-wall polycarbonate thickness available in 1/2". Low-E available on insulated glass.
Color Options
*Available on select models.
Performance Options Available
25,000, 50,000 or 100,000 cycle springs available.
Factory Installed Top Seal
Tek screws are used every 6” and at the ends of the sections to attach the top seal at the factory.
Model
BIM
Shop Drawing
Specs
Installation Manual
Warranty
BIM
-Shop Drawing
-Specifications
-Installation Manual
-Warranty
-Track/Jamb
Drawing
DXF
Model 3154 & 3155 Brochure
Clopay Insulated steel sectional doors come in contemporary or traditional styles with a charming woodgrain embossed texture.
Model 3150 Brochure
The Model 3150 is an energy-efficient door system with an R-Value of 6.5 and a 27-gauge exterior steel skin, making it both durable and energy-efficient.
Model 3200-3211-3213 Brochure
Our Energy Series Models 3200, 3211, and 3233 doors come with bonded polystyrene insulation and are designed with a 24-gauge steel skin and R-Value 9.1 for energy efficiency and comfort.
Brochure Model 3220
Energy Series Model 3220 doors are rugged, energy-efficient doors designed for commercial and industrial facilities.
Extended 8-Year Hardware Warranty
Facilities rely on their openings to get work done. That’s why we offer an Extended 8-Year Warranty for demanding applications.
Commercial Hardware
Commercial doors are designed with hardware to meet demanding applications of commercial building usage. All commercial doors are provided with the following hardware as standard. For additional upgraded hardware see “Options” tab.
- 14 gauge hinges
- Commercial 10 ball steel rollers with options for nylon tire rollers
- 10,000 cycle torsion springs
- Steel step plate and lift handle for easy operation
- Inside slide lock for increase security
- 19 gauge steel hinge support plates
- 18-gauge single end stiles; 16-gauge double end stiles
- Galvanized aircraft cables with 7:1 safety factory
- 2” or 3” track in a variety of configurations to meet building design requirements
Commercial Track Options
In commercial settings, space utilization and space constraints are important factors in choosing the correct hardware configuration for your application. Clopay track offerings and options enable you to make the most efficient use of available space. Options include standard lift, low head room front or rear mount, follow the roof pitch, full vertical or combination of these options.
Commercial Torsion Springs
Designed to counterbalance even the largest doors, commercial torsion spring assemblies can be designed for Industry standard 10,000 cycles or can be upgraded to 25,000, 50,000 or 100,000 expected life cycles.
Rolling Sheet Doors
Energy Series
Clopay Energy Series overhead sectional doors provide durability, energy efficiency and multiple performance and design options. They feature polystyrene insulation which helps reduce heating and cooling costs with years of reliable service.
These commercial doors offer stucco or woodgrain embossed steel exterior skins with flush, minor ribbed, or raised panel section designs. Ideal applications include warehouses, loading docks and industrial and agricultural facilities.
Enter your zip code to find your local dealer
*Calculated door section R-value is in accordance with DASMA TDS-163
*Tested door U-factor is in accordance with DASMA 105.
Glass Panel Options
24" X 8" (3150, 3200, 3220) | 24" X 12" (3150, 3200, 3220) |
Full-View* (3150, 3200, 3220) | 19-1/2" x 12" (3154, 3155, 3211, 3213) |
*Aluminum Intellicore polyurethane full-view section available
Note: Windows available in insulated or insulated tempered glass.
Glazing Material Options
*Mirrored and laminate not available in 1/2"
Glass thickness available in 1/8", 1/4" and 1/2". Tri-wall polycarbonate thickness available in 1/2". Low-E available on insulated glass.
Color Options
*Available on select models.
Performance Options Available
25,000, 50,000 or 100,000 cycle springs available.
Factory Installed Top Seal
Tek screws are used every 6” and at the ends of the sections to attach the top seal at the factory.
Model
BIM
Shop Drawing
Specs
Installation Manual
Warranty
BIM
-Shop Drawing
-Specifications
-Installation Manual
-Warranty
-Track/Jamb
Drawing
DXF
Model 3154 & 3155 Brochure
Clopay Insulated steel sectional doors come in contemporary or traditional styles with a charming woodgrain embossed texture.
Model 3150 Brochure
The Model 3150 is an energy-efficient door system with an R-Value of 6.5 and a 27-gauge exterior steel skin, making it both durable and energy-efficient.
Model 3200-3211-3213 Brochure
Our Energy Series Models 3200, 3211, and 3233 doors come with bonded polystyrene insulation and are designed with a 24-gauge steel skin and R-Value 9.1 for energy efficiency and comfort.
Brochure Model 3220
Energy Series Model 3220 doors are rugged, energy-efficient doors designed for commercial and industrial facilities.
Extended 8-Year Hardware Warranty
Facilities rely on their openings to get work done. That’s why we offer an Extended 8-Year Warranty for demanding applications.
Commercial Hardware
Commercial doors are designed with hardware to meet demanding applications of commercial building usage. All commercial doors are provided with the following hardware as standard. For additional upgraded hardware see “Options” tab.
- 14 gauge hinges
- Commercial 10 ball steel rollers with options for nylon tire rollers
- 10,000 cycle torsion springs
- Steel step plate and lift handle for easy operation
- Inside slide lock for increase security
- 19 gauge steel hinge support plates
- 18-gauge single end stiles; 16-gauge double end stiles
- Galvanized aircraft cables with 7:1 safety factory
- 2” or 3” track in a variety of configurations to meet building design requirements
Commercial Track Options
In commercial settings, space utilization and space constraints are important factors in choosing the correct hardware configuration for your application. Clopay track offerings and options enable you to make the most efficient use of available space. Options include standard lift, low head room front or rear mount, follow the roof pitch, full vertical or combination of these options.
Commercial Torsion Springs
Designed to counterbalance even the largest doors, commercial torsion spring assemblies can be designed for Industry standard 10,000 cycles or can be upgraded to 25,000, 50,000 or 100,000 expected life cycles.
Explore Clopay® Commercial Garage Doors
Built to work as hard as you do, Clopay commercial doors are unrivaled in performance and dependability. With a legacy rooted in the building industry, we offer a versatile range of sectional doors, rolling doors, and grilles, including standard, insulated, high-performance, and fire-rated models. Every door is engineered with space-saving capability, contemporary design elements, and endless customization that harmonizes with your building’s architecture.
Why Choose Clopay Commercial Doors?
With an unwavering commitment to quality, durability, and performance, Clopay doesn’t just meet standards—it exceeds them.
Crafted from high-quality steel and aluminum, our commercial garage doors are solidly constructed for rugged, long-lasting performance. Commercial-grade hardware and components, innovative Insulation, and rust and wear-resistant finishes enhance reliability and minimize maintenance.
For climate control and energy efficiency, insulated doors feature insulating technology, including our patented Intellicore® foam and strategic thermal breaks. Our high-performance doors and grilles offer rapid opening speeds and superior durability. To strengthen security, you'll find reinforced construction, robust locking mechanisms, and fire-rated door systems.
Add your personal touch and enhance performance with our wide selection of colors, premium finishes, and advanced features. Sectional commercial overhead garage door owners will love the Color Blast™ program, which offers over 1,500 Sherwin-Williams® paint colors. For rolling doors, you can choose from standard options or 108 RAL powder-coat colors. Select products also offer premium finishes for extended wear. Finally, achieve a precise fit for any space with our diverse range of custom sizes.
All of our industrial doors are designed and tested to comply with relevant building codes and standards, including those for wind load, energy efficiency, fire resistance, seismic performance, and safety.
Architectural Design Support
Less Headaches, More Help
We know that material selection isn’t easy. That's why we provide the tools and support architects, specifiers, and designers need to easily balance performance, value, and cost. Discover our online resources, continuing education, and get expert product recommendations.
Online resources and tools: access product brochures, technical specifications, data sheets, BIM object library, AIA-certified CEU courses, and more.
Expert design support: navigate the complexities of commercial door selection and integration with one-on-one assistance from our Architectural Design Support (ADS) team. Our industry experts provide guidance on product selection, answer technical questions, and offer on-site support.
Ready to get started? Message our Architectural Design Support team or call 877-537-0033.
Commercial Overhead Sectional Doors
Our sectional doors embody hard work and perseverance, built tough to meet challenges head-on.
- Overhead Sectional Doors: Overhead sectional doors deliver design flexibility, space efficiency, and superior temperature control. Contemporary, full-view windows and minimalist details are highlights of the Extreme™ Series garage doors. Additionally, our patented Intellicore insulation technology, found across our Energy and Industrial Series, helps reduce energy costs and improve strength.
- Rolling Doors: Defined by a space-saving design, rolling doors coil neatly above the opening instead of operating on a track. Our comprehensive lineup offers solutions for any commercial design challenge. High Performance and Thermiser Series doors deliver climate control and high-cycle durability. Additionally, specialized fire-and-smoke systems, max protection, and emergency response doors safeguard what matters most.
- Rolling Grilles: Security grilles offer the best of both worlds: robust protection, coupled with airflow and visibility. Grilles are held to the same rigorous durability standards as our doors - crafted to maximize overhead space and withstand heavy traffic. Our Visionaire MicroCoil Grilles is an elegant low-headroom grille for retail spaces.
- Rolling Counter Doors: Also referred to as counter shutters, these closures protect counters, service windows, and more. Rolling counter doors boost security and provide weather protection. Clopay offers four impressive designs: the versatile Rolling Counter Door, industry-leading Counter Fire Door, energy-efficient Insulated Rollup Counter Door, and the economical Exam Room Counter Door.
- Roll-Up Sheet Doors: Efficiency and security are the main highlights of Clopay Roll-Up Sheet Doors. Durable engineering, standard insulation, and quiet operation make an ideal fit for everything from large-bay doors for large facilities to compact solutions for self-storage facilities and mini warehouses. Plus, you can upgrade your door with high-performance hardware to match your durability needs.
- Insulated Doors: Achieve peak thermal performance with Clopay insulated roll-up and sectional doors. Engineered with advanced Intellicore insulation and thermal break construction, these solutions expertly manage internal temperatures, delivering significant energy savings. Exceptional performance is standard across our lineup, including the Energy Series, Thermiser Series, and in the insulation options available for most rolling and sectional models.
- Roll-Up Fire and Alarm-Activated Rolling Security Doors: Clopay fire doors deliver industry-leading fire protection solutions. Our designs easily blend with contemporary architecture and solve common challenges that come with fire and life safety. Fire doors are UL-Listed with ratings from 45 minutes to four hours, delivering trusted fire mitigation and smoke protection. Discover our award-winning fire systems and alarm-activated doors: the Rolling Fire Door, SmokeShield® Elevator Smoke Curtain, CrossingGard® Door with ThreatProtect™, and the Counter Fire Door.
How to Select a Commercial Door That Works for You
Buying a commercial garage door is a big commitment and can be stressful. You’ll want to take a good look at the needs of your business, how often you’ll use the door, the size of your opening, along with performance and aesthetic requirements. Before you make a decision, you’ll want to talk to a trusted garage door professional to assess your needs and help you find the right closure. But here are a few tips to help you get started. Or, if you’re an architect or a general contractor, you can reach out to our Architectural Design Support team for help specifying a door or for custom solutions.
Security Requirements: It's important to choose a door with security features that will safeguard your business. Rolling steel and sectional doors are available with a variety of advanced locking options, depending on the product line and your security needs.
Energy Efficiency: Insulated doors can help reduce energy costs and maintain a comfortable environment. Consider doors with a low U-factor, effective sealing systems, and thermal breaks.
Traffic Flow and Operation: Select a door that can handle your expected traffic volume and frequency of operation. For high-traffic areas, we recommend high-performance doors, which open 24” per second, up to 3Xs faster than standard doors.
Space Constraints: Rolling and sectional doors are designed to meet different overhead and side space requirements. Rolling steel doors are recommended for situations with limited headroom, while sectional doors are suitable when side room is limited.
Aesthetic Requirements: Make sure that you choose a door that complements your building's overall design. Rolling and sectional doors are more customizable than you think. We offer a large selection of styles, colors, finishes, and materials to help you bring your vision to life.
Customize Your Door with Material & Design Options
Commercial garage doors are more customizable than ever. Give your door personality with an expansive selection of materials, colors, and window options. Did you know that you can customize your door's performance, too? Select door models that prioritize thermal performance and energy efficiency, fast opening speeds, security integration, and more.
Strength and Durability: The steel gauge refers to the thickness of the steel used in your door’s construction. The gauge of your door will determine its strength, durability, and weight. Lower gauge numbers mean that your door is made with thicker steel, making it heavier and more durable. Higher gauge numbers mean that your door is made with thinner steel, making it lighter and more agile.
Temperature Regulation: Insulated doors have thermal-resistant core material, such as polyurethane or polystyrene, sealed between the slats. To further minimize heat transfer, some doors have thermal breaks, using non-metal materials like plastic backers and rubber gaskets to interrupt the path of heat. The effectiveness of insulation is measured by U-factor, with a lower number indicating superior thermal performance, or R-value, with a higher number indicating greater thermal resistance.
Longevity and design: Clopay offers a healthy selection of exterior finishes for commercial doors, including baked-on polyester paint, powder coats, anodized aluminum, and specialty finishes that mimic wood grain. Finishes boost both the door's long-term performance and maintain curb appeal. You’ll benefit from a robust, low-maintenance barrier that protects the door from rust, corrosion, and fading, ensuring a longer service life.
Endless color options: Choose from Clopay's standard color options or create your perfect shade. With so many choices, you'll have no problem matching your door to your building's design. Standard sectional doors are available in common commercial colors like white, brown, tan, and gray, with additional standard colors offered for specific models. Looking for a specific color? The Color Blast™ program opens up over 1,500 Sherwin-Williams® colors. Rolling steel doors come in standard colors like white, tan, and gray, and can also be customized in over 188 standard powder coat colors or custom powder coat colors.
Windows and glazing: Whether you’re seeking a cozy indoor/outdoor feel or looking for a healthy balance of natural light and privacy, you’re bound to find the perfect combination. Our sectional full-view doors are available with a wide range of window and glazing options to control light, visibility, and privacy. Choose from clear glass, frosted, obscure, tinted, tempered, mirrored, or insulated and Low-E. Windows are also available in acrylic and polycarbonate materials or with solid aluminum panels. Some rolling door models are available with vision windows, or small, individual windows placed within the slats of the door's curtain.
Track options: Commercial sectional doors have a variety of track configurations, and rolling doors have a fixed track design. Clopay sectional door tracks are designed to accommodate various ceiling heights and space needs.
- Standard Lift: This is the most common track type, used in buildings with typical ceiling heights. The door moves vertically for a short distance and then curves to run horizontally, parallel to the ceiling
- High Lift: A high lift track is designed for buildings with extra headroom. The vertical portion of the track is extended, allowing the door to travel higher up the wall before it begins to move horizontally. This is ideal for maximizing vertical space, accommodating vehicle lifts, or clearing overhead obstacles, like lights or ductwork.
- Vertical Lift: This configuration is primarily used in commercial and industrial settings with very high ceilings. The tracks run straight up the wall, and the door opens completely in the vertical plane, staying close to the wall. This design frees up all overhead space and is excellent for dock doors or large openings where maximizing clearance is critical.
- Rolling Door Tracks: For rolling doors, the curtain rolls up into a compact coil above the opening, guided by two vertical tracks (or guides) along the sides. These tracks are designed to contain the door's curtain and ensure smooth, controlled movement as it coils and uncoils.
Crafted for the needs of your business, your commercial garage door can be as functional as it is beautiful. With countless customization options, you can choose everything from operation to decorative touches. This ensures your new door will not only enhance your daily operations but also add a touch of timeless style that lasts for years to come.
Contact your local Clopay authorized dealer today to discuss your commercial door needs and request a quote.
Are you an architect looking for specification help and product resources? Contact our Architectural Design Support team.